Built-In Grills & Counters
Grill islands and counters sized for the appliances you choose, with workable prep space beside them.
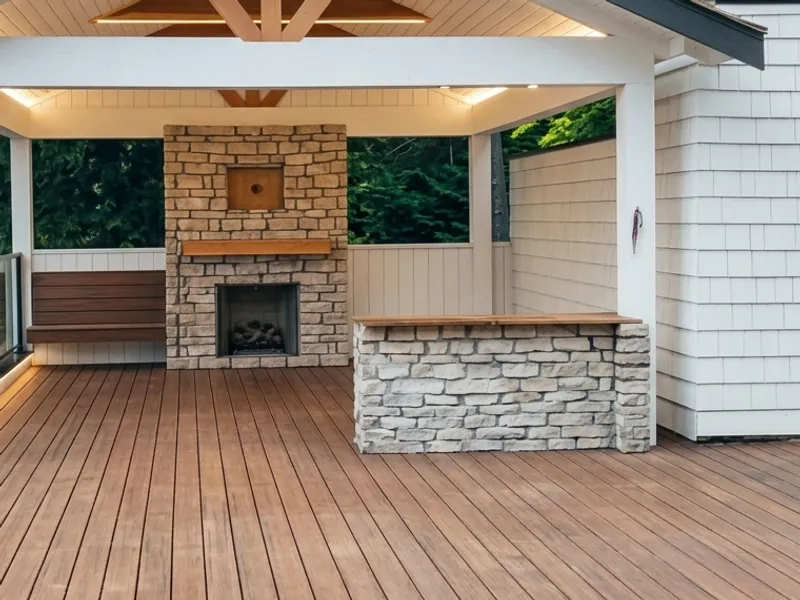
Trade 03 · Outdoor Kitchens
Built-in cooking and serving spaces coordinated around flow, utilities, storage and year-round use.
Sub-services
Grill islands and counters sized for the appliances you choose, with workable prep space beside them.
Serving and seating edges so guests can sit with the cook without crowding the grill.
Weather-ready cabinets, drawers and trash or propane storage kept close to where they are used.
Gas, electrical and water plans sorted out before construction, with licensed trades where required.
Space and cutouts planned for grills, side burners, refrigeration and other appliances that are actually quoted for the job.
The roof, task lighting and seating zones that make a kitchen usable after dark and in the rain.
Outdoor Kitchens
An outdoor kitchen is a small construction project with real utilities. If gas, power, drainage and appliance clearances are not planned first, you end up with a counter that looks good and a kitchen that is awkward to use.
In the Pacific Northwest, a cover and good lighting often decide whether a kitchen gets used through the year or only on a few dry evenings.
What good looks like
Make it yours
The shape follows your space, how many people cook and how you entertain.
Stone, concrete and similar weather-tolerant surfaces each handle heat, stains and sun differently.
Stone-look, brick-look and stucco-style finishes can tie the kitchen to the house or the patio.
Pick only what you will use. Appliance sizes drive the framing and the counter layout.
A bar edge, task lighting and a roof or pergola make the space livable beyond the summer.
Suppliers & collections
Stone, veneer and hardscape systems come from suppliers and manufacturers we work with or can source through. Appliances and fire features are selected with you and confirmed in your proposal. Product availability, colors and pricing can change, so a saved link is a selection request, not a guarantee.
Outdoor-living systems, stone and hardscape collections to browse for cabinet bases and counters.
Visit Belgard (opens in a new tab)Outdoor-living categories and accessories through SiteOne Landscape Supply.
Visit SiteOne Hardscapes (opens in a new tab)Explore supplier collections, paste the product links you like into your project request, and we will confirm availability, suitability and pricing during design and estimating.
Explore all materials6 Steps
We lay out appliances, counters and clearances and confirm where gas, electric and water will come from.
A stable, level base or slab is prepared to carry the weight of the counters and appliances and to shed water.
The kitchen is framed or built in masonry with materials suited to heat near the grill and to outdoor weather.
Gas, electric and any water or drain lines are run and tested, with licensed trades and inspections where they apply.
Counters, cladding and appliance cutouts are finished, then appliances are set and connected.
We review how each appliance and utility works, and the care each material needs.
Workmanship coverage and credentials are confirmed in writing with your proposal.
Factors, not prices
A larger or more complex layout means more structure, more material and more finish work.
Distance from existing gas, power and water, and any trenching, shapes the utility scope.
Appliances vary widely and drive cutouts, ventilation and the structure around them.
Counter material, cladding and cabinet quality all influence the finished cost.
A roof, pergola or lighting added to the kitchen is part of the scope.
Slope, base preparation and how material reaches the site add to preparation.
Every property is different. After we assess yours, your proposal sets out the written scope, options and pricing assumptions.
Outdoor Kitchens
Either can work. Natural gas needs a line run to the kitchen; propane uses a tank or bottle. We talk through the trade-offs for your property during design.
Gas lines, electrical work and structures often require permits and inspections, depending on the city or county. We confirm what applies to your project.
With a roof or pergola, good lighting and the right materials, many homeowners use them far beyond summer. We help you decide how much cover makes sense.
We help you choose appliances and build the kitchen around them. The specific products, brands and who supplies them are confirmed in your proposal.
Size, utilities, appliances, counters and finishes, cover and site access all affect cost. We write that scope up in your proposal after the assessment.
Tell us what you want to change and any materials that have caught your eye. We will help you understand the right next step.