Structural Retaining Walls
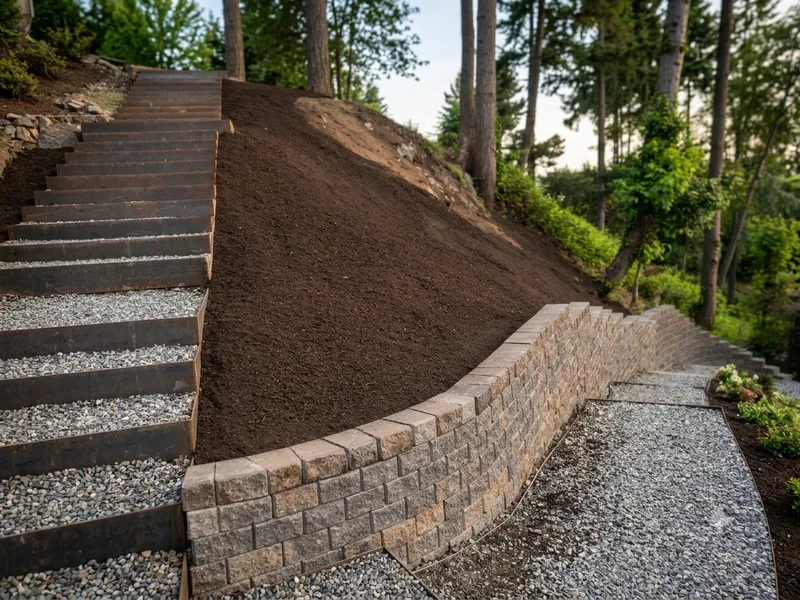
Walls that hold back soil on a slope so a yard can be leveled, used and protected.
Trade 02 · Retaining Walls
Structural and landscape walls planned for grade, drainage, durability and a clean finished appearance.
Sub-services
Walls that hold back soil on a slope so a yard can be leveled, used and protected.
Lower walls that make planting beds, terraces and raised borders.
Walls built at a comfortable height with a cap you can sit on, around patios and fire features.
Stairs integrated with the wall so grade changes are walkable and match the wall finish.
Cap units, corners, curves and returns that make the wall look finished.
Several walls stepping a steep lot into usable levels.
Retaining Walls
Soil on a slope is heavy, and wet soil is much heavier. A wall that looks fine on day one can bow, tilt or fail if water builds up behind it or the base is soft.
Good walls start with a compacted base, drainage behind the wall and a plan for where that water leaves. Taller walls, walls that carry a driveway or structure, and walls near property lines can also bring engineering and permit requirements, which we review during the property assessment.
Make it yours
Segmental block is common and consistent; natural stone and boulders give a looser, more organic look. We help you weigh appearance, cost and what the site needs.
Block faces range from smooth to split-face and stone-look. Choose a tone that suits the house and the surrounding landscape.
Curves soften a wall and follow natural contours; terraces break a tall slope into smaller, more plantable steps.
A wider cap makes a wall usable as seating and gives a crisp top line.
Small lights set into the wall or cap light steps and paths. Plan them while the wall is being built.
Suppliers & collections
Wall block, cap units and stone come from suppliers and manufacturers we work with or can source through. Browse the collections and send us the links you like. Product availability, colors and pricing can change, so a saved link is a selection request, not a guarantee.
Primary regional hardscape source for pavers, walls, slabs and masonry.
Visit Mutual Materials (opens in a new tab)Pavers, slabs, walls and outdoor-living systems to browse for color, texture and style.
Visit Belgard (opens in a new tab)Access to current hardscape brands and accessories through SiteOne Landscape Supply.
Visit SiteOne Hardscapes (opens in a new tab)Explore supplier collections, paste the product links you like into your project request, and we will confirm availability, suitability and pricing during design and estimating.
Explore all materials5 Steps
We review the slope, soil, water paths, access and what sits above and below the wall, and we flag anything that needs engineering or a permit.
The trench is cut to depth, the soil is checked and the base is compacted so the first course sits level and firm.
Courses are set level and stepped back as the design calls for, with reinforcement where the wall needs it.
Drain rock and a drain pipe go behind the wall with a path for water to exit, then backfill is placed and compacted in lifts.
Caps are fixed, the grade at the top and bottom of the wall is shaped to shed water, and the site is cleaned.
Workmanship coverage and credentials are confirmed in writing with your proposal.
Factors, not prices
Longer and taller walls need more material, more excavation and more careful reinforcement.
Material is heavy; how it reaches the work area influences labor and equipment.
Soft or wet soil, hard digging and soil removal change the preparation work.
Block, natural stone and boulders carry different material and installation effort.
Drain pipe, outlets and connections to existing drainage are part of a proper wall.
Some walls need engineered drawings or permits, which add steps to the scope.
Every property is different. After we assess yours, your proposal sets out the written scope, options and pricing assumptions.
Retaining Walls
It can. Requirements depend on the wall height, what the wall supports, how close it is to property lines and which city or county you are in. We review this during the property assessment and tell you what applies.
Water trapped behind a wall adds pressure. Drain rock, a drain pipe and a place for the water to exit let the soil relieve that pressure so the wall can do its job.
In many cases, yes. We look at why it is failing, then recommend removal and rebuild or another approach once we see the site.
Yes. We can build to a comfortable height and add a cap wide enough to sit on, usually around patios and fire features.
Wall length and height, access, soil, materials, drainage and any engineering all play a role. Your written proposal lays out the scope and pricing after we assess the property.
Tell us what you want to change and any materials that have caught your eye. We will help you understand the right next step.