The Project
[City]
The challenge
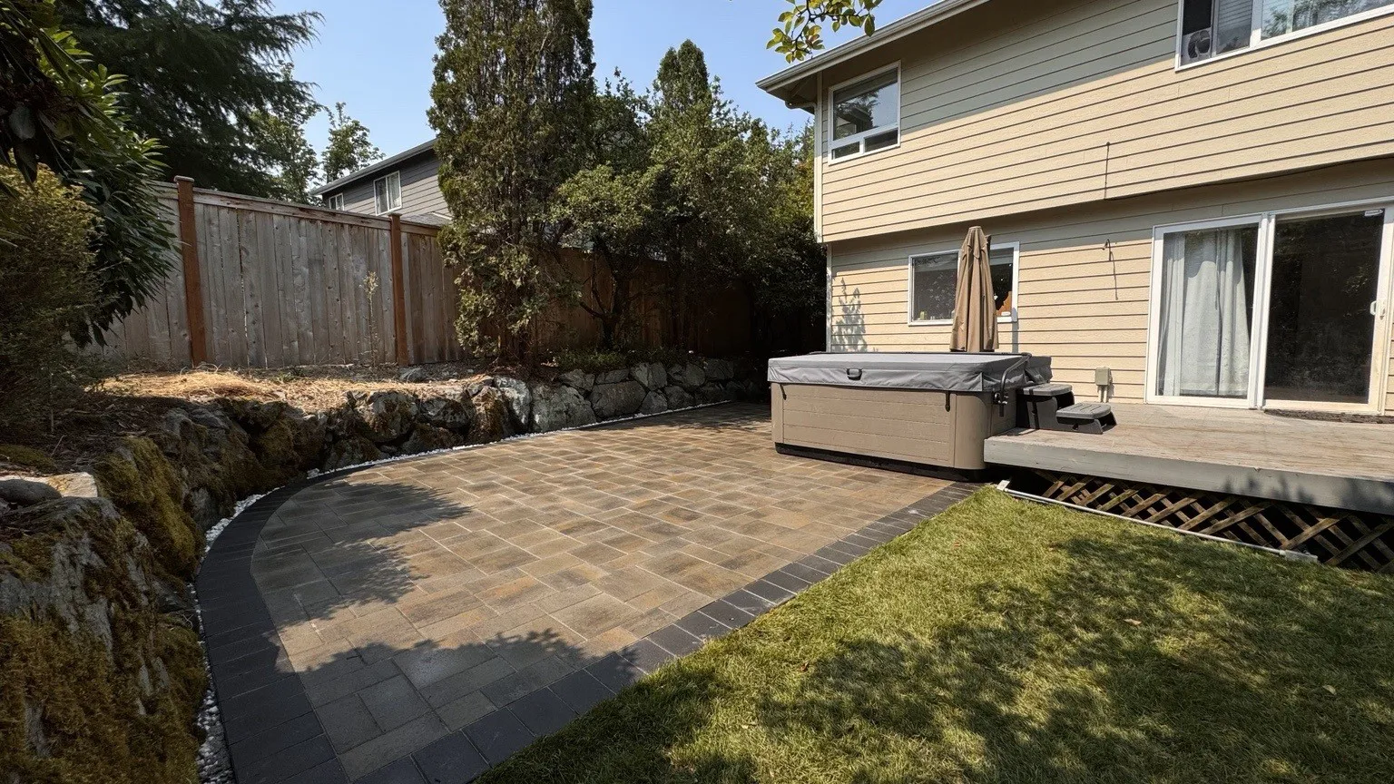
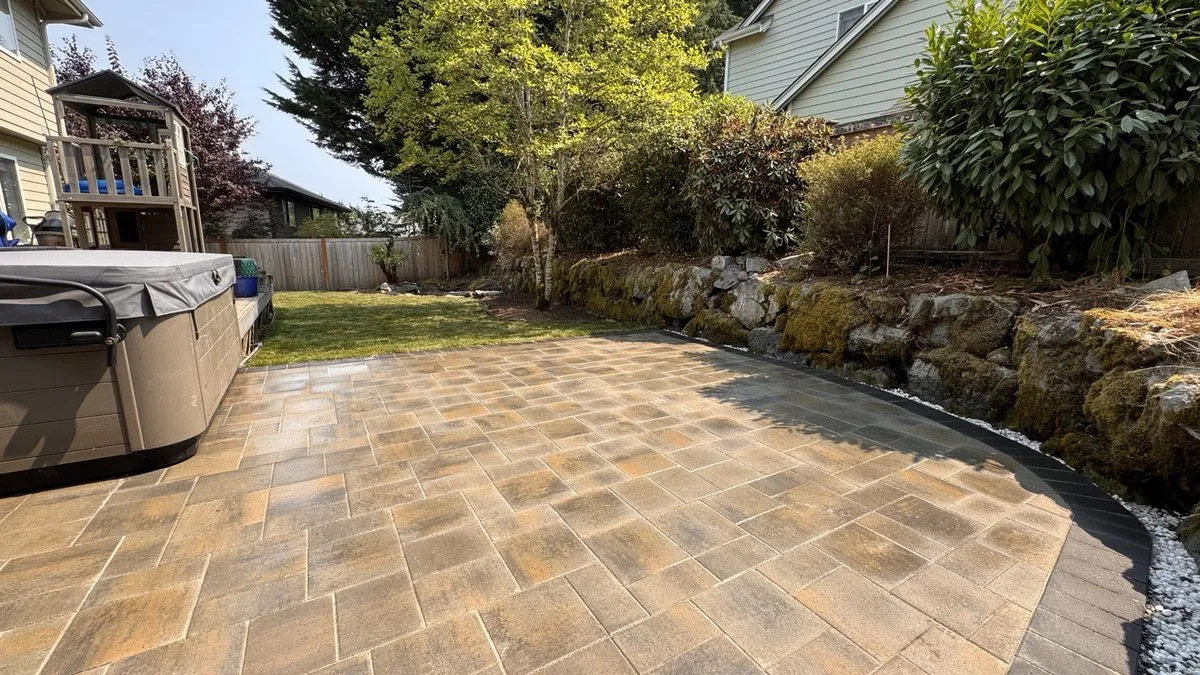
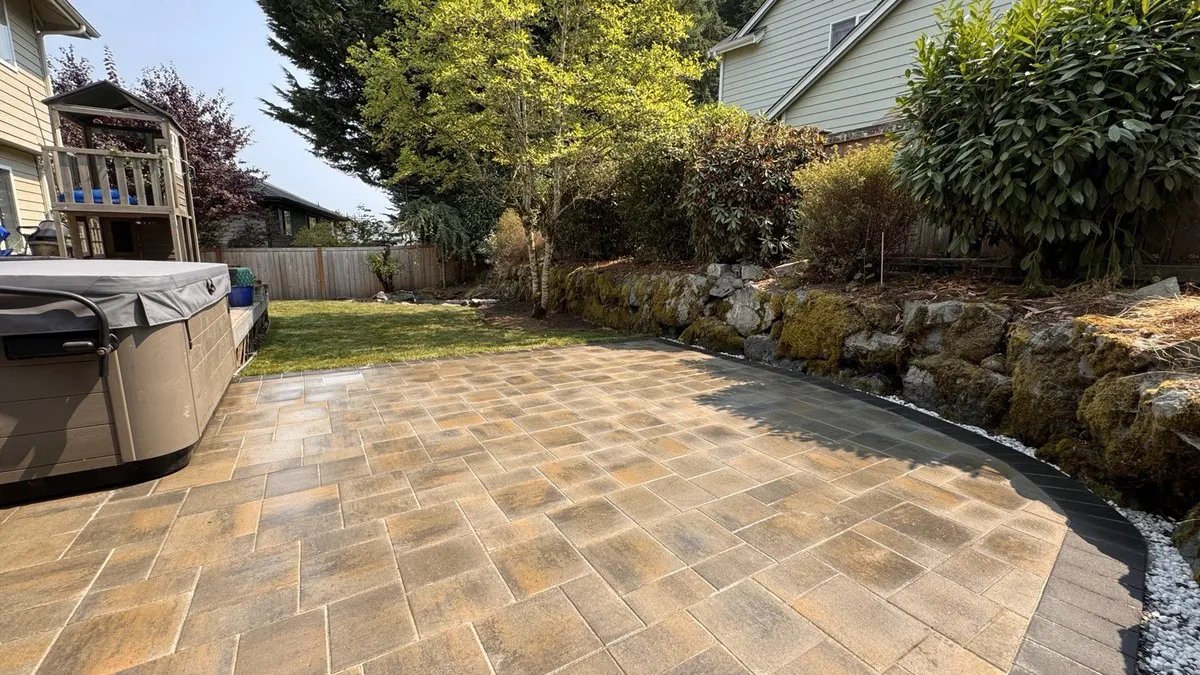
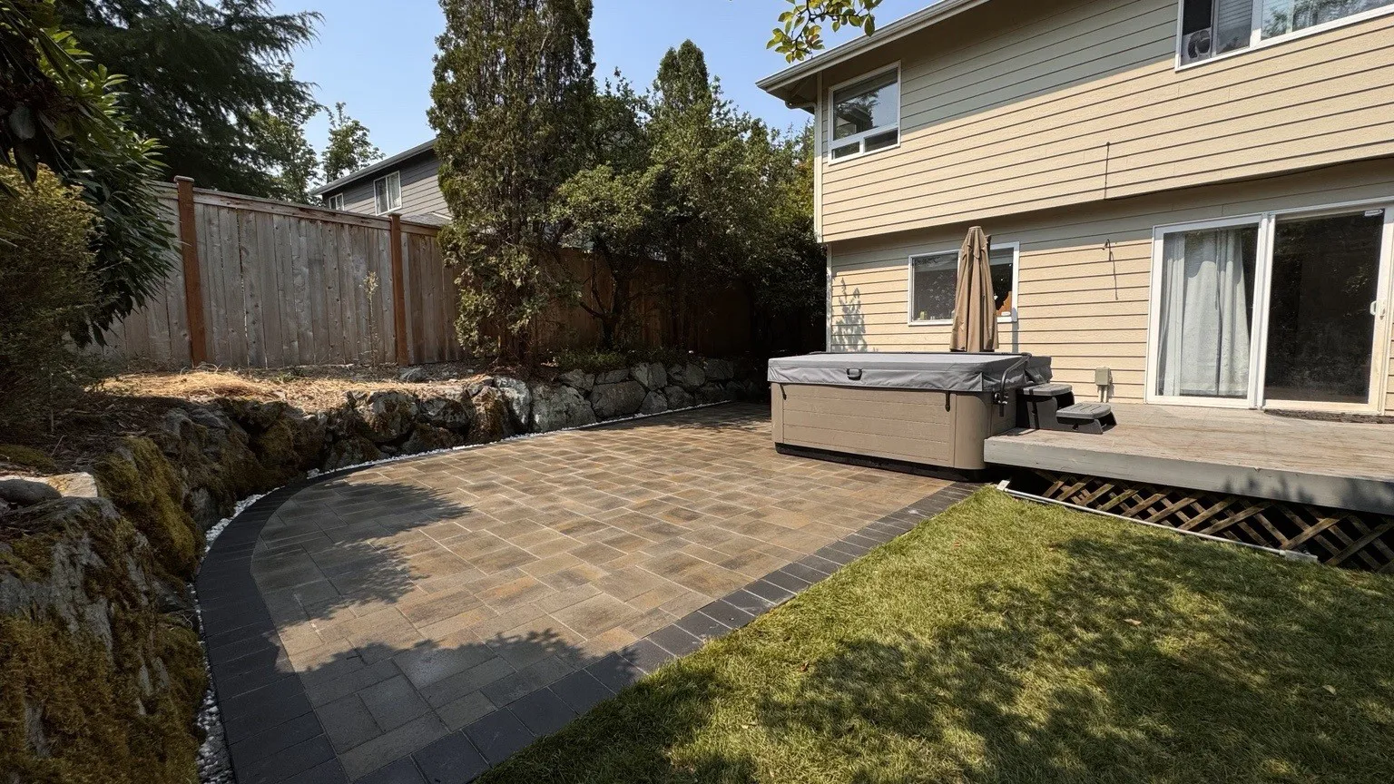
The goal was a backyard where the paved gathering area and the lawn work together as one layout, beside the house, the deck and the rock-lined planting beds. [Client challenge: what the site was doing against the homeowner, to be supplied by the owner]
The design response
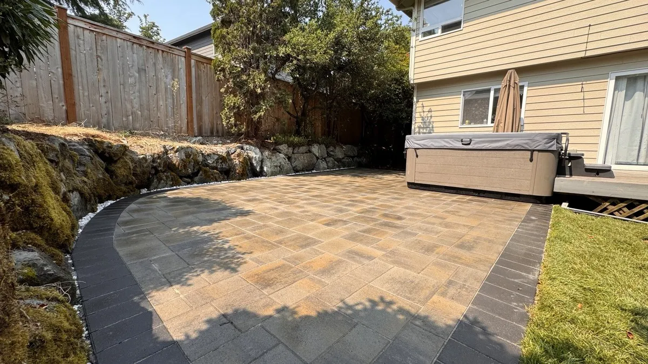
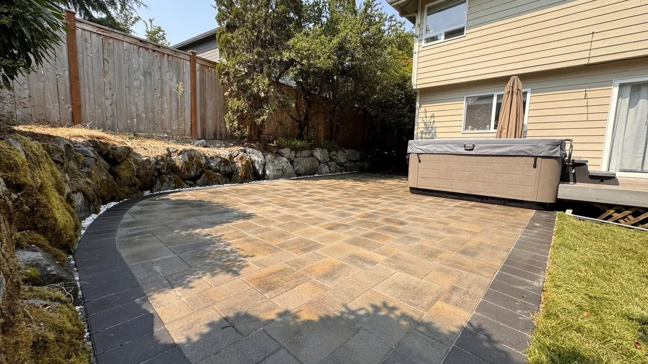
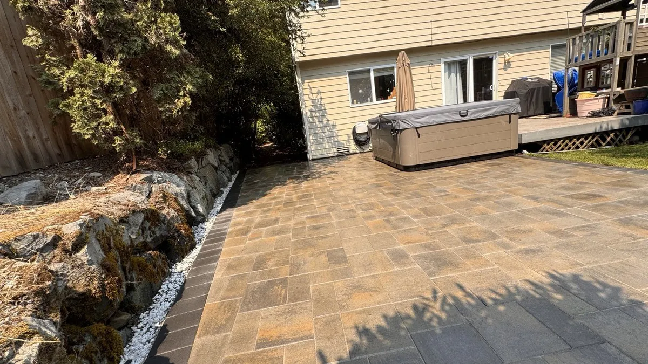
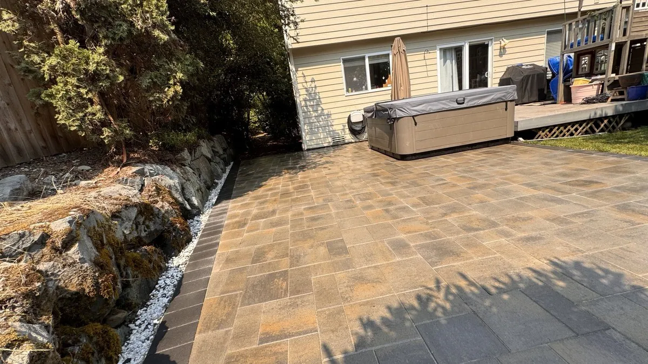
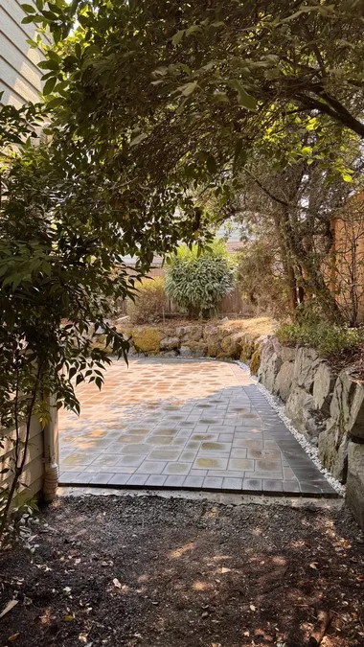
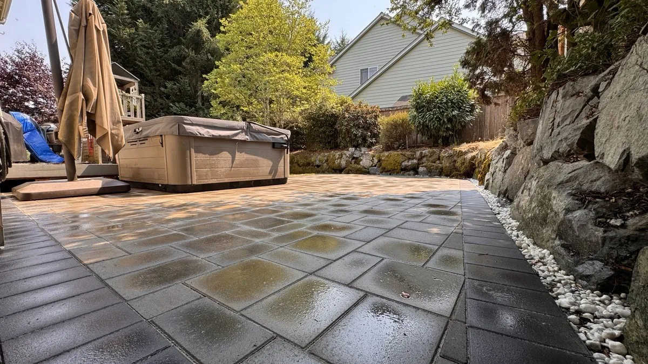
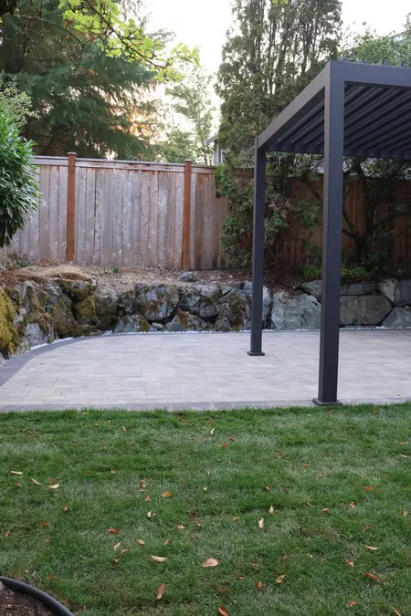
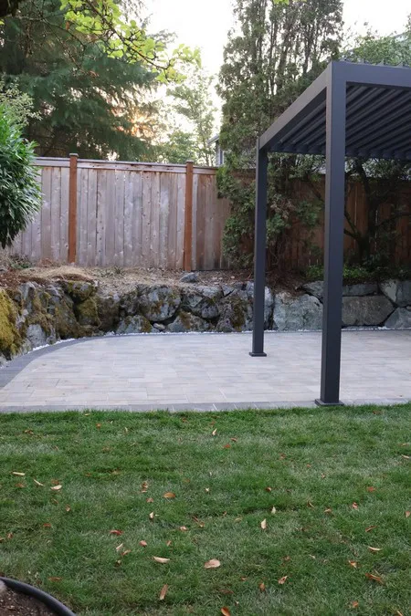
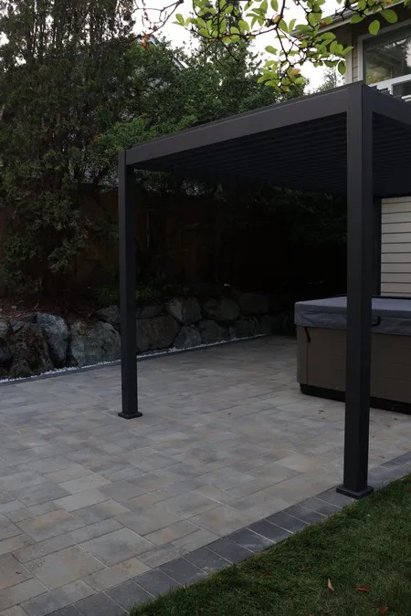
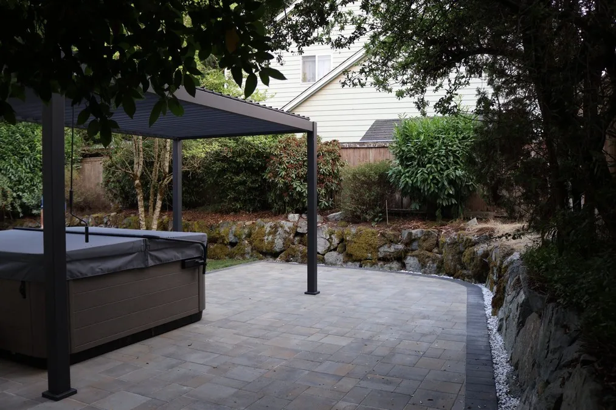
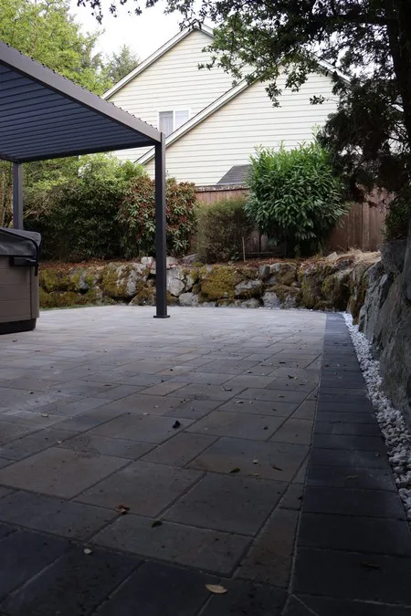
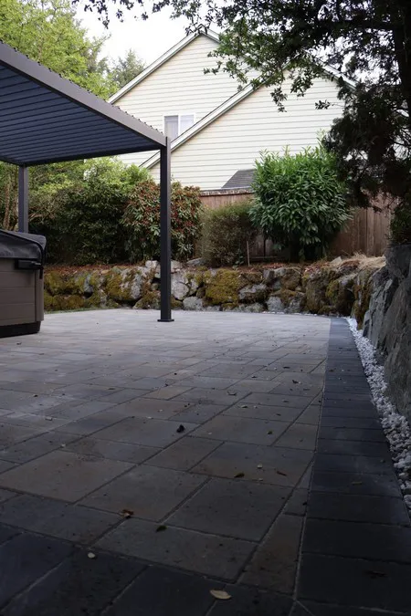
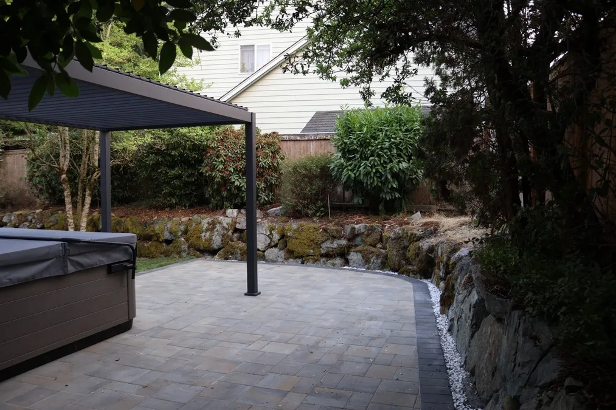
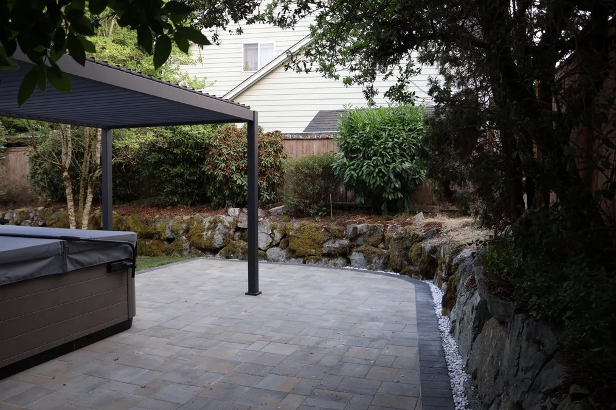
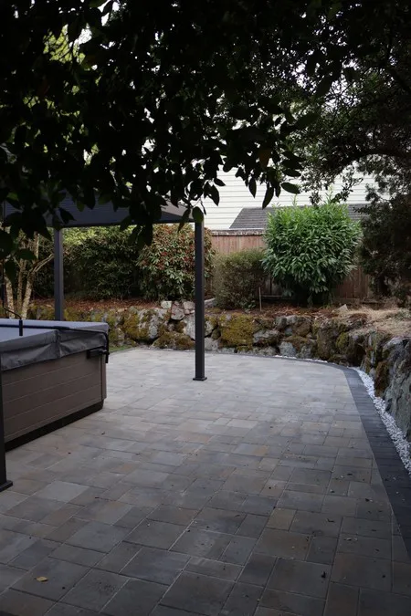
The patio uses warm, blended paver tones with a contrasting dark border. Its curved outer edge makes a clear transition to the lawn, and edging finishes the transitions and defines the landscaped areas.
Part of the work is out of sight. Beneath the patio we built a concrete retaining wall to support the patio area. It is concealed in the finished installation, so the photos show only the pavers above it.
What was built, in order
- Concealed patio support. A concrete retaining wall beneath the patio area.
- Patio installation. About 480 square feet of pavers, with a dark perimeter and a curved edge beside the lawn.
- Lawn installation. About 740 square feet of new sod beside the patio.
- Edging and finished transitions. About 112 linear feet of edging.
Not part of this project
Several photos show a hot tub, a pergola and a deck, along with an existing rock wall and planting beds. Those were not part of this project's scope. Mission's work here was the paver patio, the new sod, the edging and the concrete retaining wall beneath the patio.